NEKO LightingLondon

Prime residential

Lighting for prime London homes

Coordinated architectural lighting for London houses, apartments, penthouses and townhouses — new-builds, extensions and full refurbishments alike. One scheme covers every space, from the kitchen to the garden, with each fitting specified to its exact variant and supplied as a single accountable package.

The best residential lighting is rarely about more fittings. It is about fewer, better decisions — apertures, beam angles, colour temperature and dimming — made once, held consistently and coordinated with your architect, interior designer and electrician before anyone is on site.

Every space considered

One coordinated scheme, room by room

A home reads as one scheme only when every space is designed to the same logic. These are the areas we resolve on a typical prime London project.

Kitchens & living spaces

The hardest-working rooms in the house need layered light: controlled downlighting over worktops, softer ambient levels for the evening and accents that give islands and dining tables their own presence. Separate circuits and dimming let one room move from breakfast to dinner without compromise, while consistently specified warm colour temperatures keep the whole floor reading as one scheme.

Bathrooms & IP zones

Bathroom fittings are specified to the correct IP rating for each zone, with sealed and damp-rated products where the location demands them. Just as important is flattering light at the mirror — vertical illumination on the face rather than a single downlight overhead. Warm, dimmable circuits turn the same room from a practical morning space into a calm evening one.

Bedrooms & dressing rooms

Bedrooms reward restraint: low glare, warm dimmed scenes and no fitting that catches the eye from the pillow. In dressing rooms, high colour rendering matters — clothes should read the same at home as they do in daylight. Wardrobe and joinery lighting is planned with the joinery itself, not added afterwards.

Art lighting

Paintings, sculpture and photography each ask for different treatment — accent beams, wall-washing or grazing, chosen per piece. Adjustable fittings with the right beam angle and high colour rendering present work faithfully without glare or hot spots. Positions are planned against your hanging plan, so the light lands where the art will be.

Joinery & shelving

Miniature linear profiles and small-aperture fittings integrate into shelving, wardrobes and bespoke cabinetry so the joinery itself becomes the fitting. The decisions that matter — profile routing, diffuser lines and driver positions — are resolved with your joiner before manufacture, not on site.

Exterior & garden

Façade grazing, tree uplighting, path bollards and step lights extend the house into the garden after dark. Exterior fittings are specified to appropriate IP ratings with durable finishes, and warm colour temperatures keep the garden consistent with the interior. Restraint matters outside — a few well-placed fittings outperform a floodlit lawn.

Stairs & circulation

Stairs and corridors set the rhythm of the house: consistent apertures, aligned runs and low-level step or wall lighting that makes movement comfortable at night. A double-height stair void can carry a considered pendant or ring — often the one decorative moment a circulation space needs.

Lighting scenes & controls

Dimming and scene control decide how the scheme is actually lived in — morning, entertaining, late evening. We specify drivers and protocols (ON-OFF, phase, 1-10 V or DALI) to suit your control system, confirm compatibility per circuit and coordinate with your electrician or controls contractor.

Why coordinate

What a coordinated scheme actually changes

Lighting decides how a home feels after dark — how it welcomes, how it entertains, how it rests. Coordination is what separates a considered scheme from a collection of fittings.

One scheme, one language

Colour temperature, colour rendering, trims and details held consistent from the hallway to the last bathroom — so the house reads as a whole, not a series of separate decisions.

Designed for the evening

Homes are mostly lived in after dark. Layers and scenes are planned for how each room is actually used at night — cooking, entertaining, reading, winding down.

Calm ceilings

Fewer, better-placed fittings with minimal apertures and trimless options where the build allows — light without a ceiling full of hardware.

One accountable package

Specification, quotation and supply from one local contact, so the driver matches the dimmer, the trim matches the plaster detail and questions on site have one answer.

NEKO product families

Families we reach for in prime homes

Minimal apertures, trimless detailing and 26 mm magnetic channels — the residential core of the NEKO platform. Every product is specified to its exact variant before quotation.

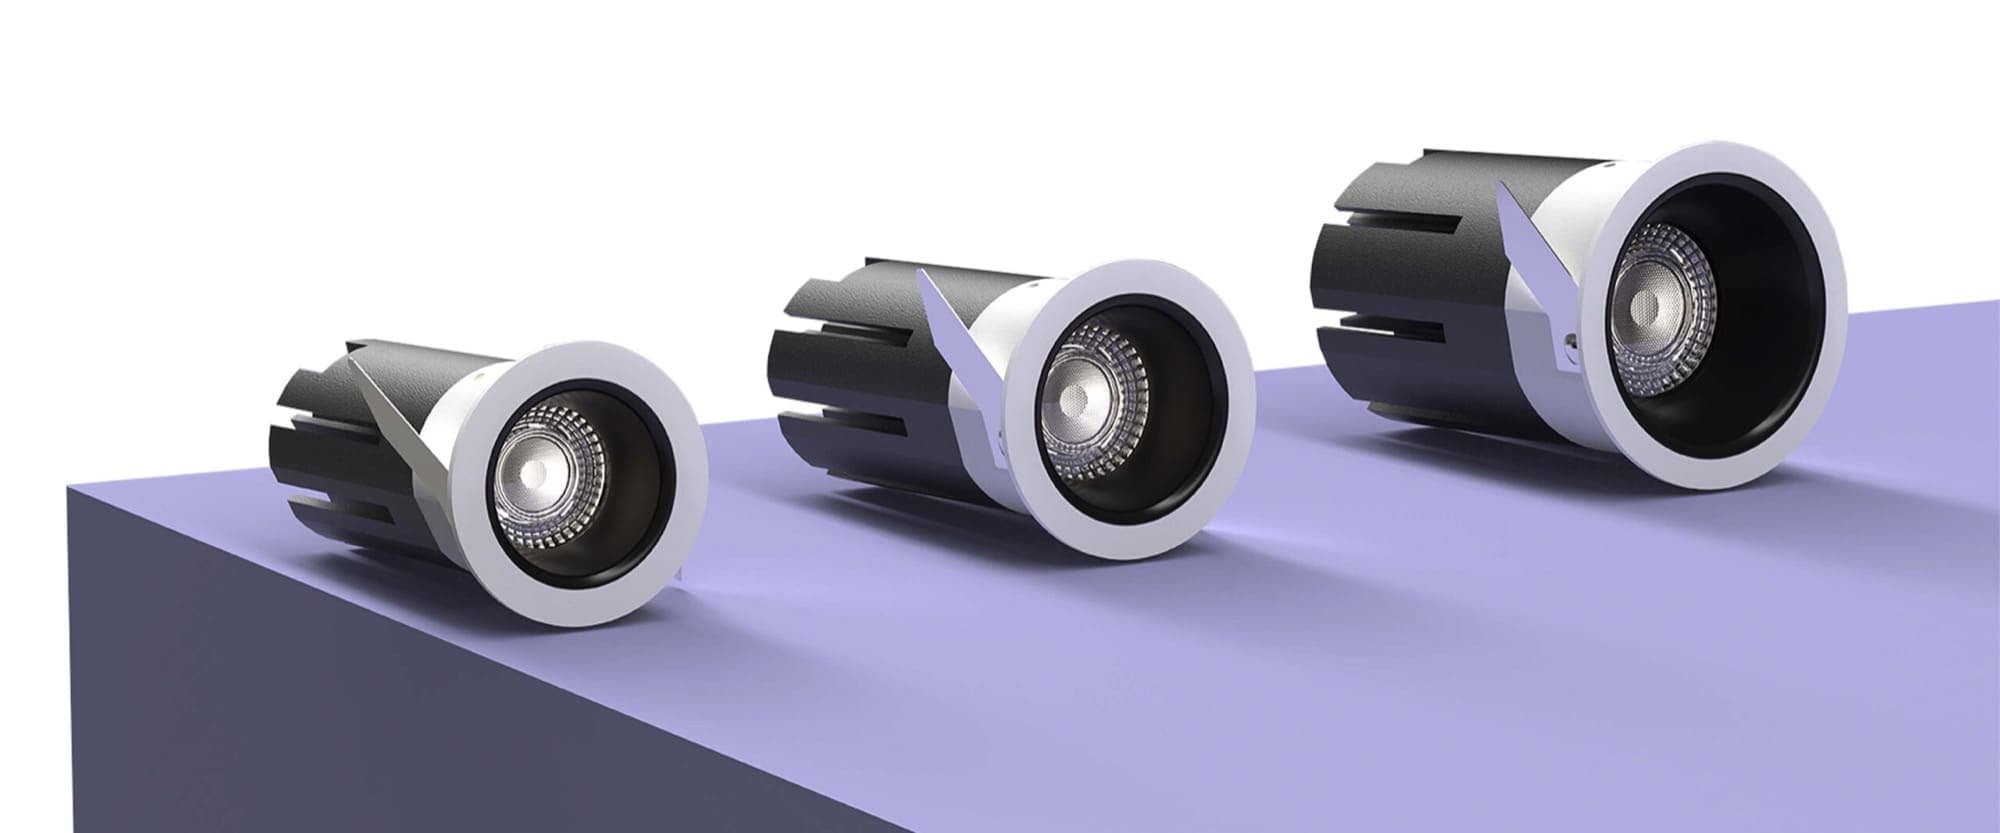
NEKO MINUX downlightLaunch range

Downlight

MINUX

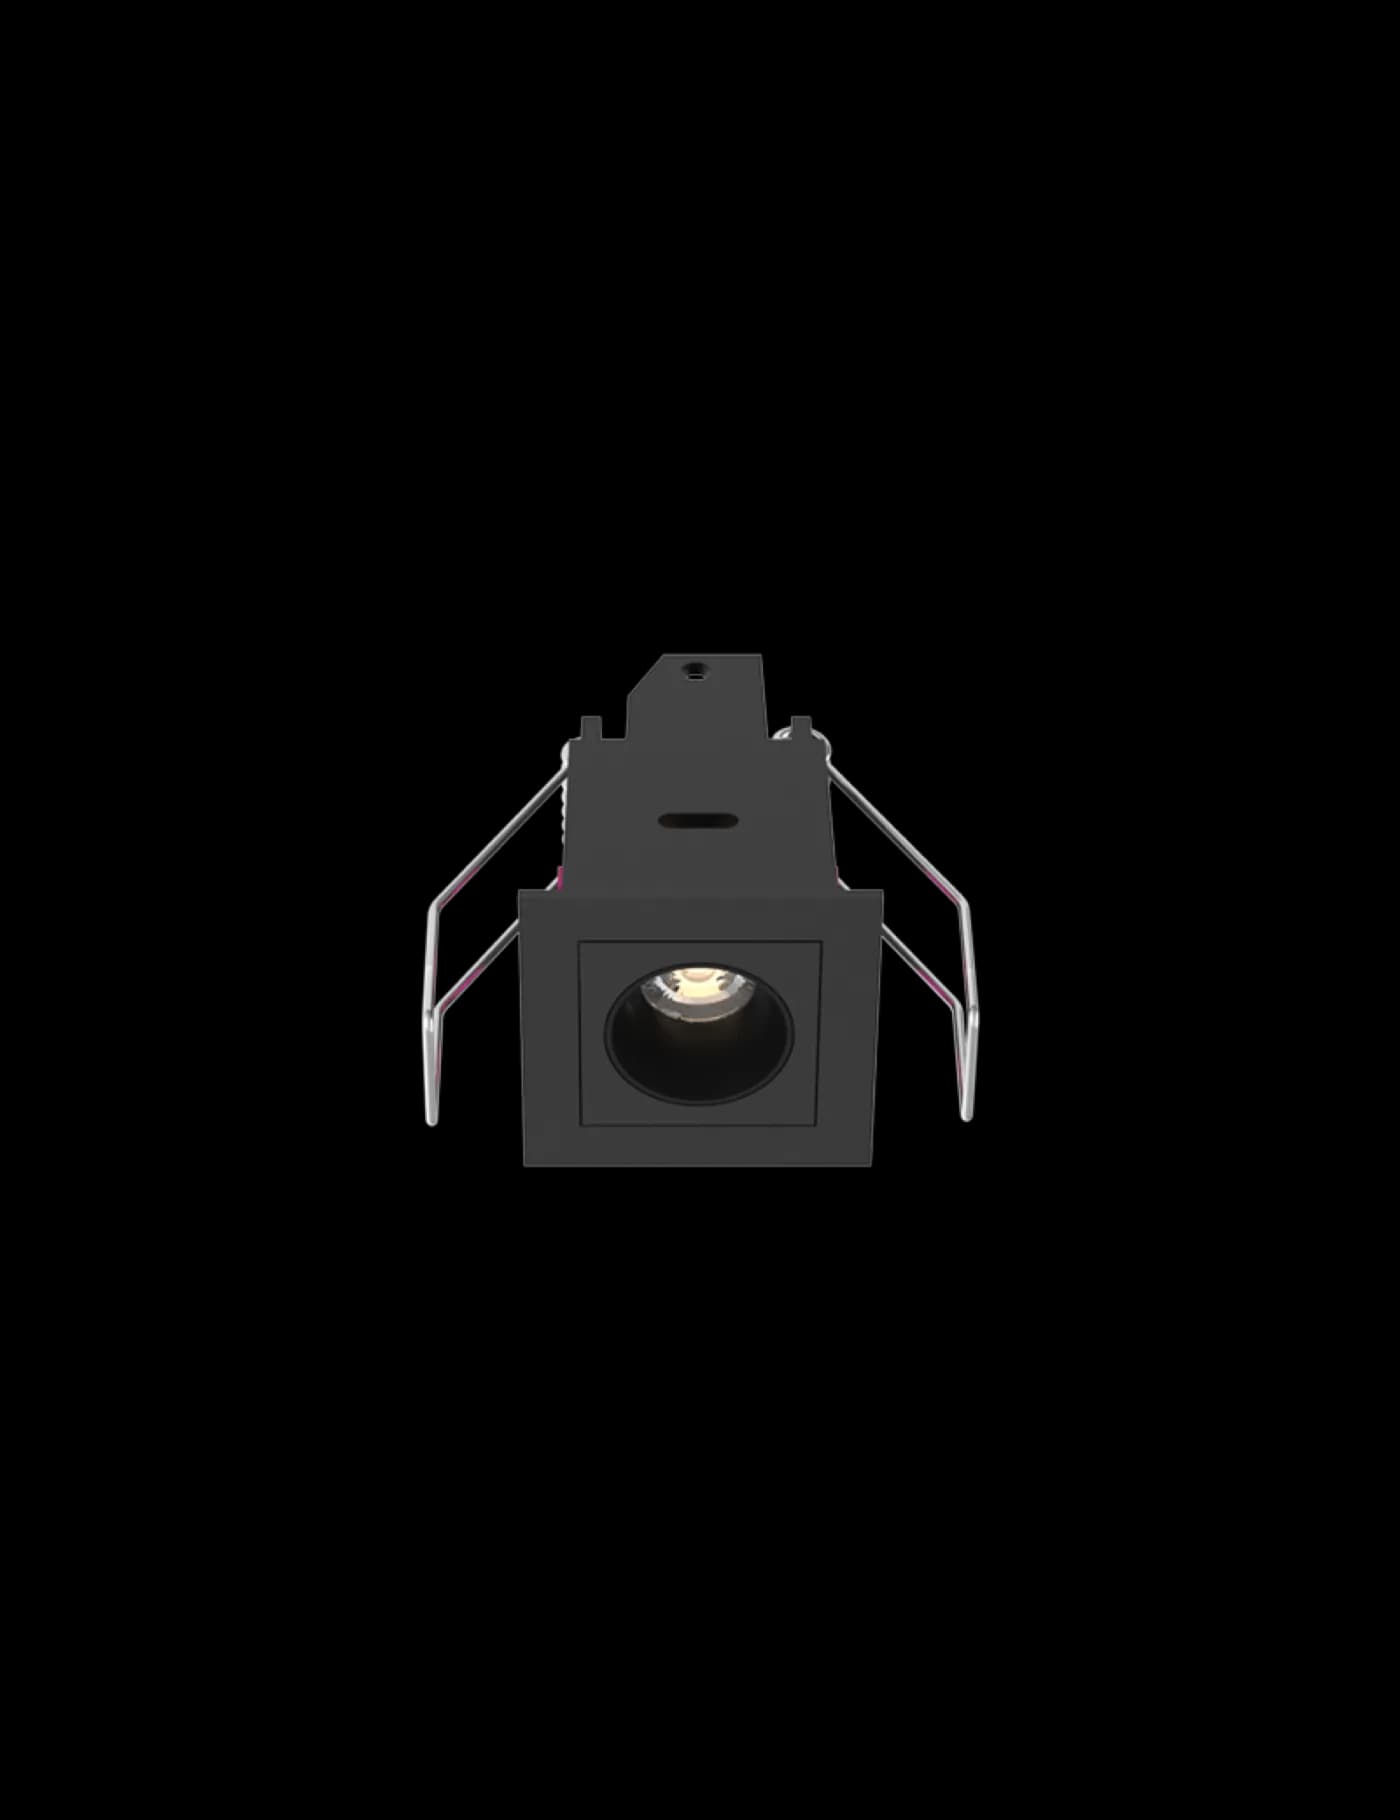
A minimalist, slim downlight series for very small ceiling cut-outs of Ø38, Ø44 and Ø57 mm — apertures that keep a prime ceiling calm — while still delivering high lumen packages with UGR<19 glare control.

Applications: Prime residential ceilings with minimal apertures · Bathrooms and dressing rooms · Hospitality bedrooms

Cut-outs
Ø38 / 44 / 57 mm
Glare control
UGR<19
Output
High lumen packages relative to aperture
NEKO SENSE 2.0 downlightLaunch range

Downlight

SENSE 2.0

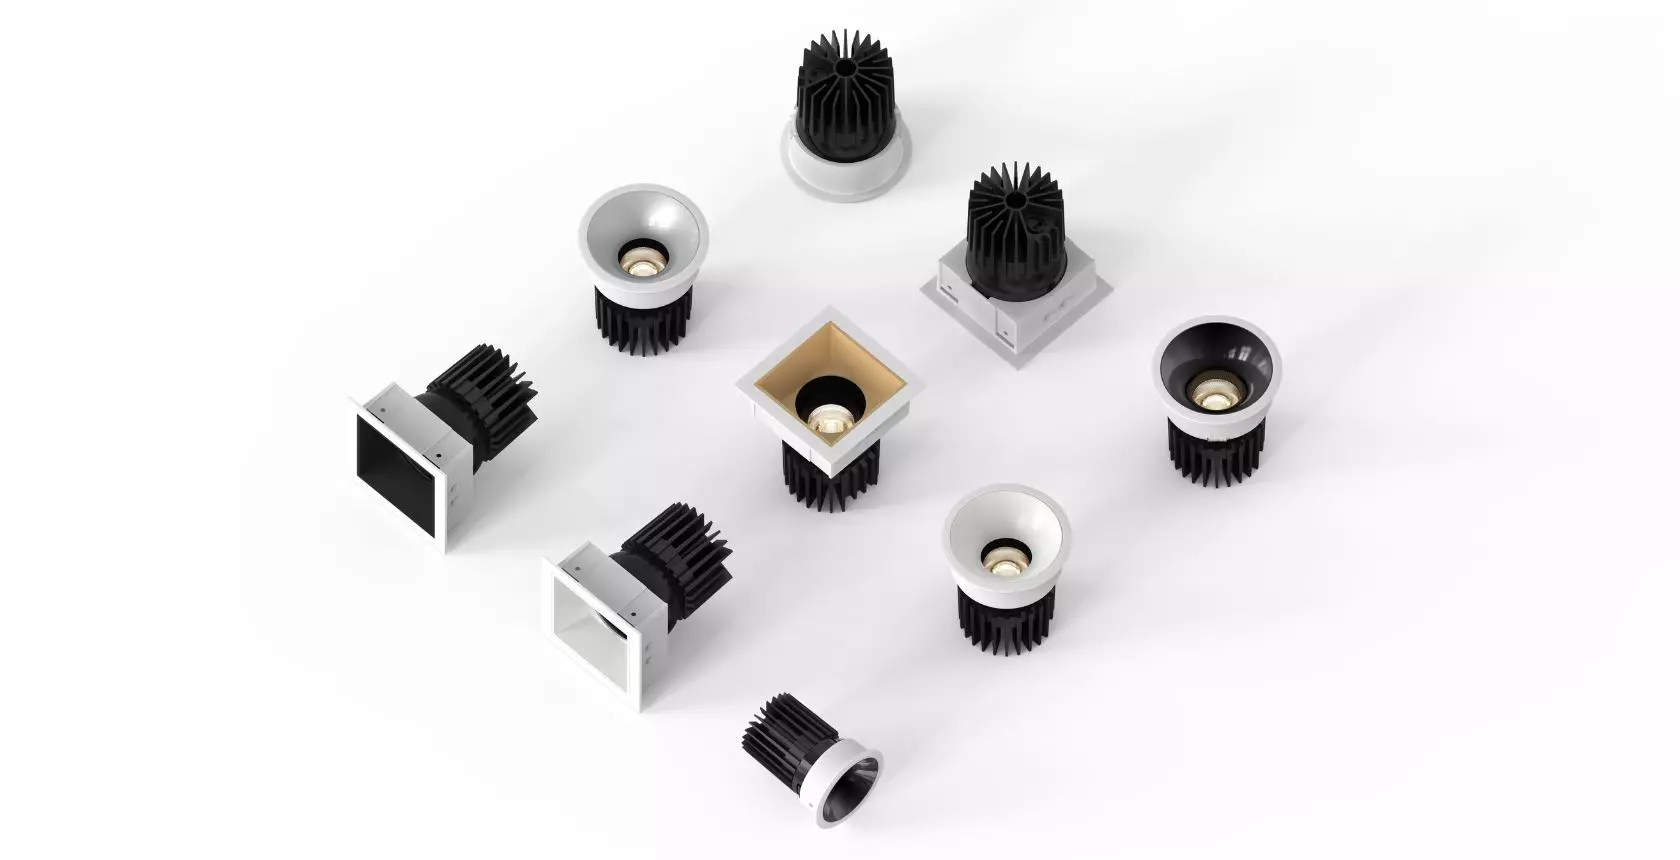
A modular recessed downlight family configurable across four sizes (Ø68, 100, 125 and 150 mm) in round or square formats, with standard trim or trimless detailing. Fixed, adjustable and wall-washer modules share one design language, with UGR<19 glare control, three beam angles and tool-free interchangeable reflectors in up to six finishes.

Applications: Prime residential ceilings · Boutique retail and galleries · Hospitality front-of-house

Sizes
Ø68 / 100 / 125 / 150 mm, round or square
Mounting
Standard trim or trimless (plaster-in)
Optics
Three beam angles; fixed, adjustable and wall-washer modules
Glare control
UGR<19
Colour temperature
2700 K / 3000 K / 4000 K
Finishes
White (RAL 9016) or black (RAL 9005) trim; up to six reflector colours
NEKO MODULINE 26 48 v magnetic track systemLaunch range

48 V magnetic track system

MODULINE 26

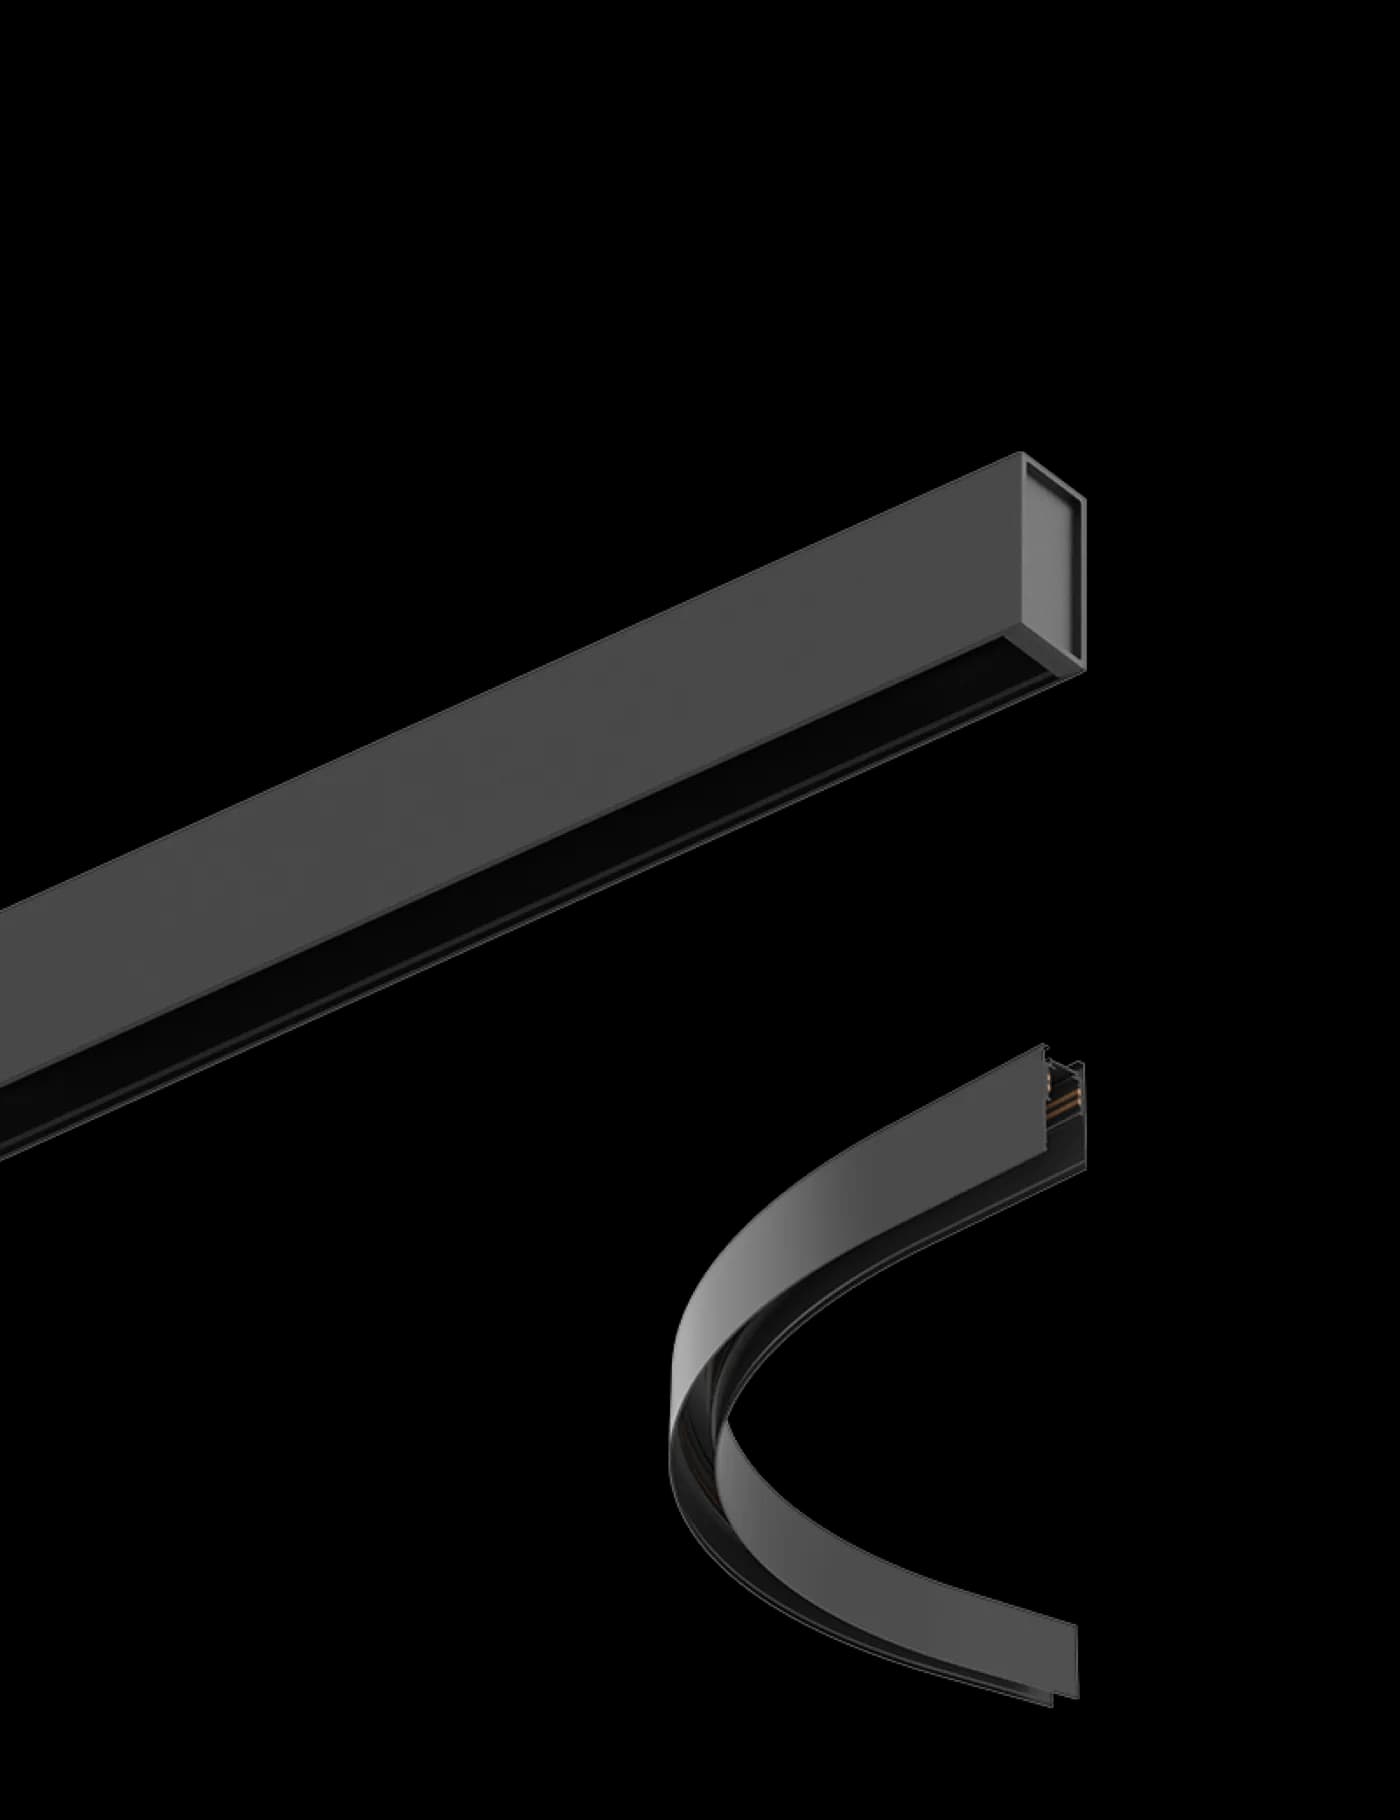
A low-voltage linear system reduced to a 26 mm-wide aluminium profile for ceiling and wall mounting. A wide range of light insets — spots, linear and decorative — give glare-free light from very small dimensions, with ON-OFF, 1-10 V and DALI dimming options.

Applications: Prime residential feature lighting · Kitchens and joinery runs · Retail and hospitality

Profile
26 mm-wide aluminium, ceiling or wall mounting
Supply
48 V low voltage
Insets
Wide range of interchangeable light insets
Control
ON-OFF, 1-10 V or DALI
NEKO FUSION downlightLaunch range

Downlight

FUSION

Ultra-narrow, minimalist LED downlights designed to disappear into the architecture. The family spans fixed, adjustable, wall-washer, general-light and spotlight versions — most also available trimless — and its modules (except FUSION Adjustable) drop into the FUSION Linear System profiles for continuous runs. The second-generation G2 engines raise output and efficiency.

Applications: Minimal apertures in prime residential interiors · Corridors and circulation · Joinery-integrated lighting

Versions
Fixed, adjustable, wall washer, general light, spotlight
Mounting
Trimmed or trimless
Housing
White or black
System
Modules compatible with FUSION Linear System profiles
Generation
FUSION G2 high-performance variants available

Manufacturer references

NEKO in residential settings

International residential projects lit with NEKO products, shown courtesy of the manufacturer.

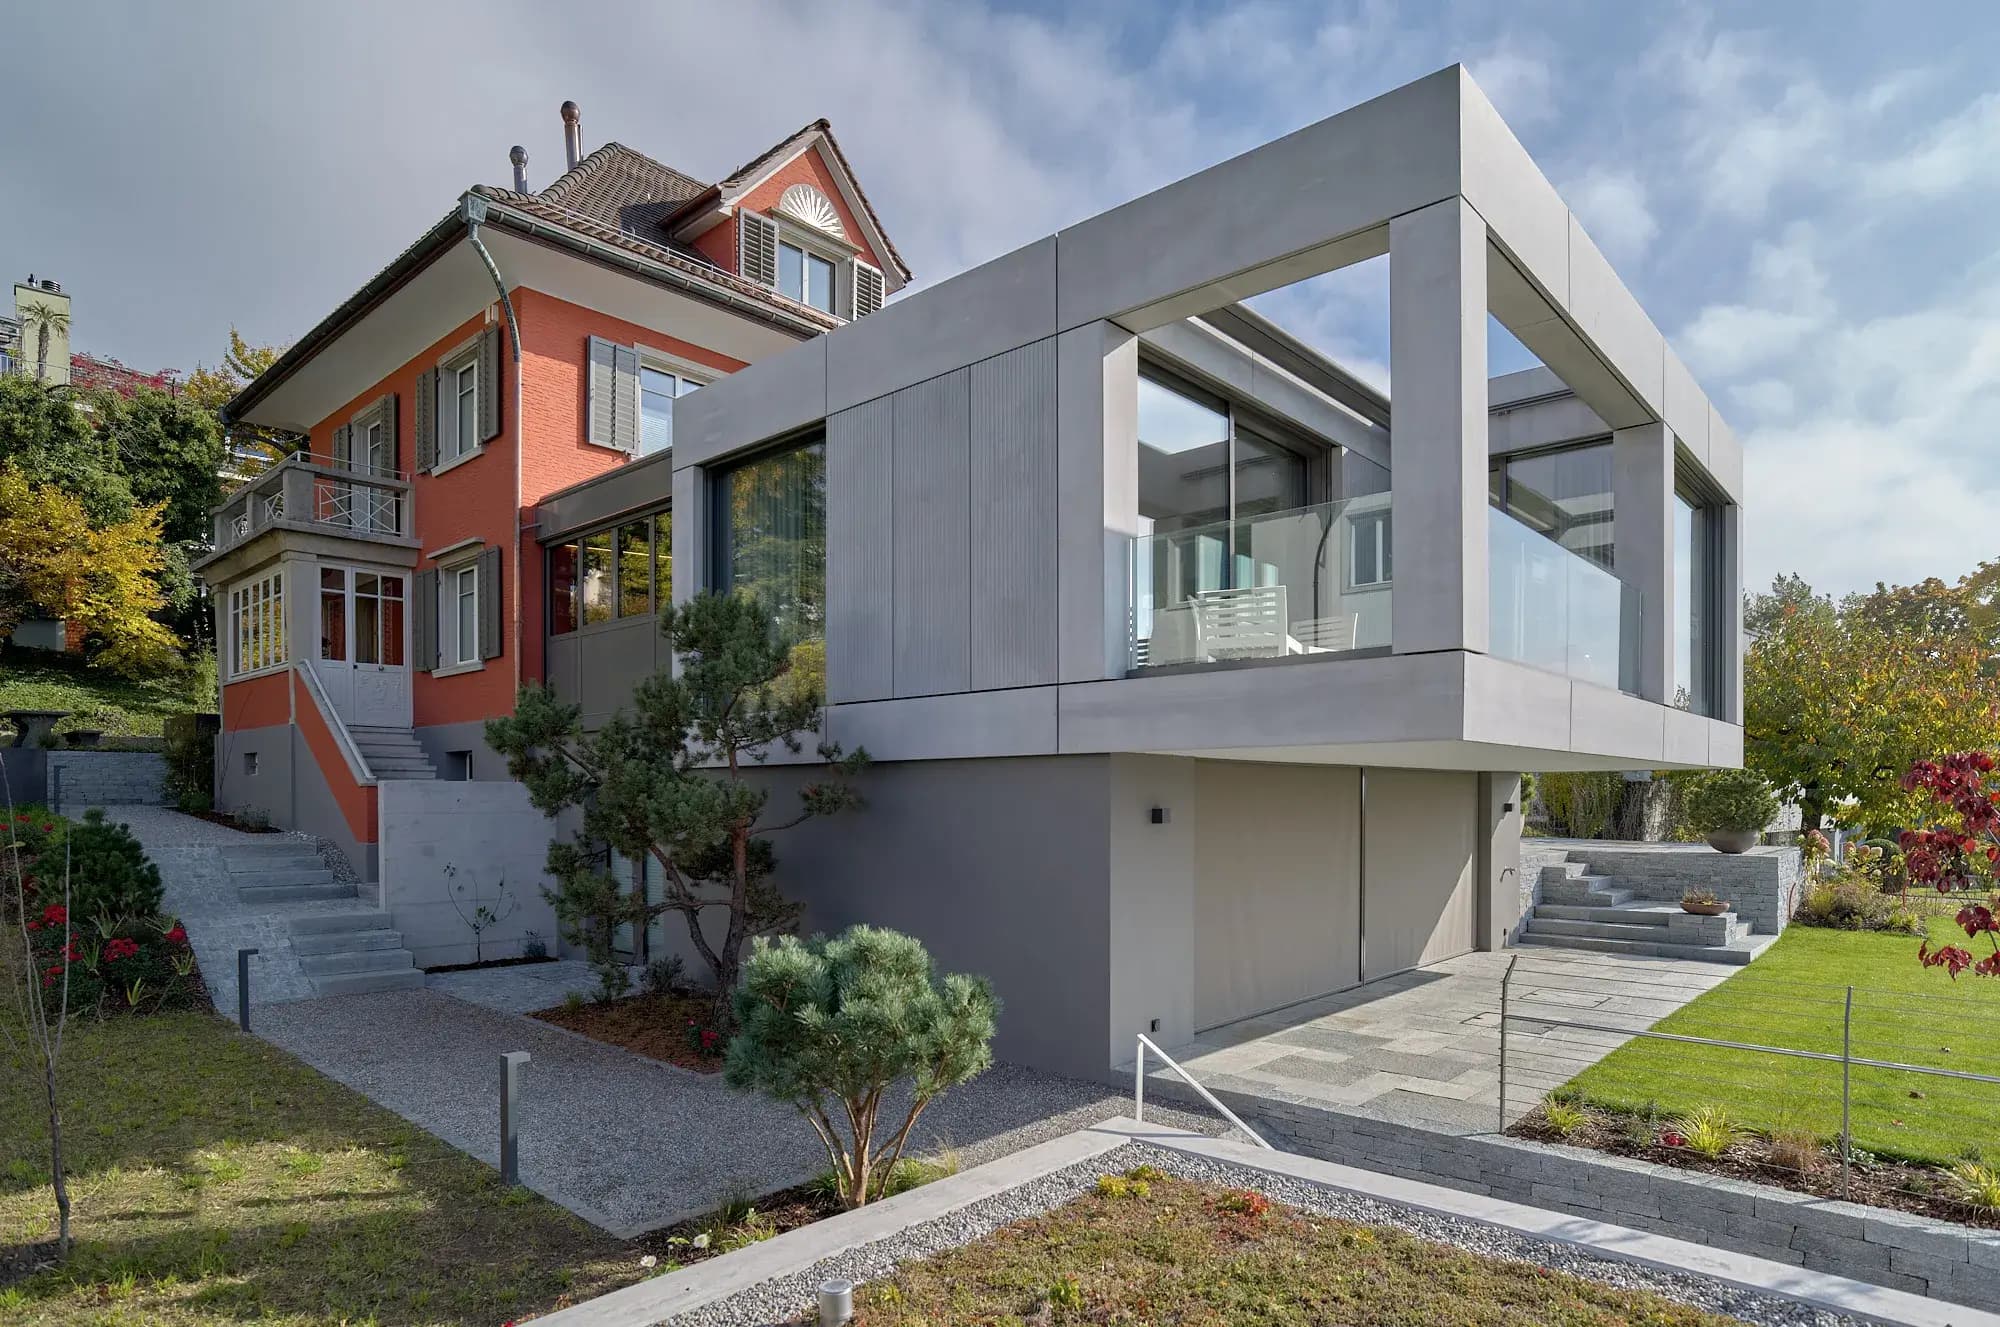
Private residence exterior lit at dusk — NEKO manufacturer reference, Schüttorf, Germany
NEKO manufacturer reference — Private residence, Schüttorf, Germany
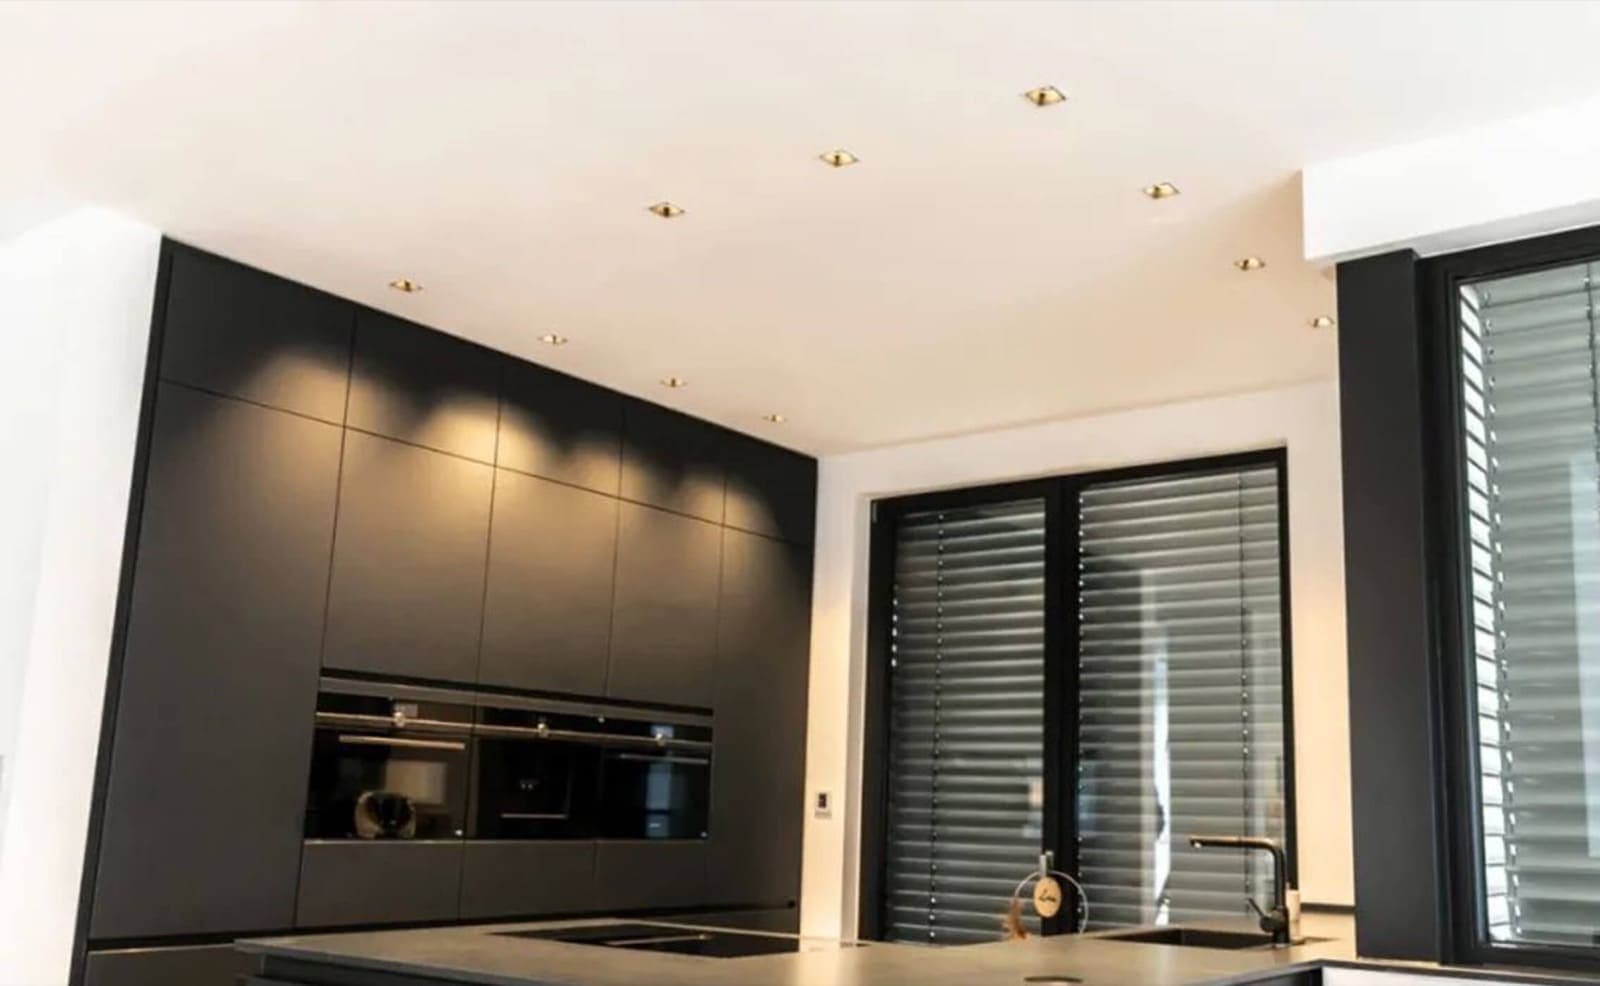
Private apartment interior with architectural lighting — NEKO manufacturer reference, Switzerland
NEKO manufacturer reference — Private apartment, Switzerland

Imagery: NEKO manufacturer references (international projects), shown courtesy of NEKO Lighting.

Questions

Prime residential, answered

If your question is not here, ask us directly — a specialist replies, not an auto-responder.

Ask a technical question
Is the initial consultation free?

Yes. The initial consultation and project quotation are free of charge, and for qualified projects an initial concept lighting design is prepared at no cost. We will always tell you before any stage of work would carry a cost.

What does the free concept design include?

For qualified projects — typically an expected lighting package of £5,000+ ex VAT — we prepare one concept route with one consolidated revision: lighting intent, layouts, a product schedule, controls advice and lighting calculations where justified, targeted within 10–15 working days of a complete brief. Final electrical design, emergency-lighting compliance, site surveys and controls commissioning remain with your appointed professionals unless separately agreed.

Can you work alongside our architect or interior designer?

Yes — that is how most of our residential projects run. Send plans, reflected ceiling plans or joinery details as PDF, DWG or DXF and we will work within the design intent, raise the right questions and return a coordinated lighting schedule for the team to approve.

Can you light a listed or heritage-sensitive interior?

Often, yes — with the right approach. Surface-mounted fittings, track and 48 V magnetic systems, wall lights and joinery-integrated lighting can deliver a coordinated scheme with minimal intervention in the original fabric. We plan these approaches with your architect; any consents and approvals remain matters for your appointed professionals.

Can we visit you to discuss a project?

Meetings are by appointment. Our registered London address is Silverstream House, 45 Fitzroy Street, Fitzrovia W1T 6EB — contact us to arrange a project meeting or a sample presentation.

Which parts of London do you cover?

We serve prime residential projects across London — including Mayfair, Belgravia, Knightsbridge, Kensington, Chelsea, St John's Wood, Hampstead, Marylebone, Fitzrovia and Westminster — with wider UK projects considered case by case.

Project enquiry

Tell us about your home.

Book a free consultation or request a free concept design for a qualified project — send plans, joinery details or simply describe the property, and a London-based specialist will come back with a clear next step.

Prefer to talk? +44 73 777 09983 — London office hours.